

Your space. Thoughtfully designed.
Loading project photograph…
Interiors for living and working in Dhaka. From the first sketch to the finishing touches.
Real spaces.
Real possibilities.Selected projects
Loading selected projects…
- Completed projects
- 120+
- Ongoing projects
- 10
- Years of experience
- 8
- On-time delivery focus
- Quality assured
From sketch to space.
Explore five stages of a project, from the first conversation to the final walkthrough.
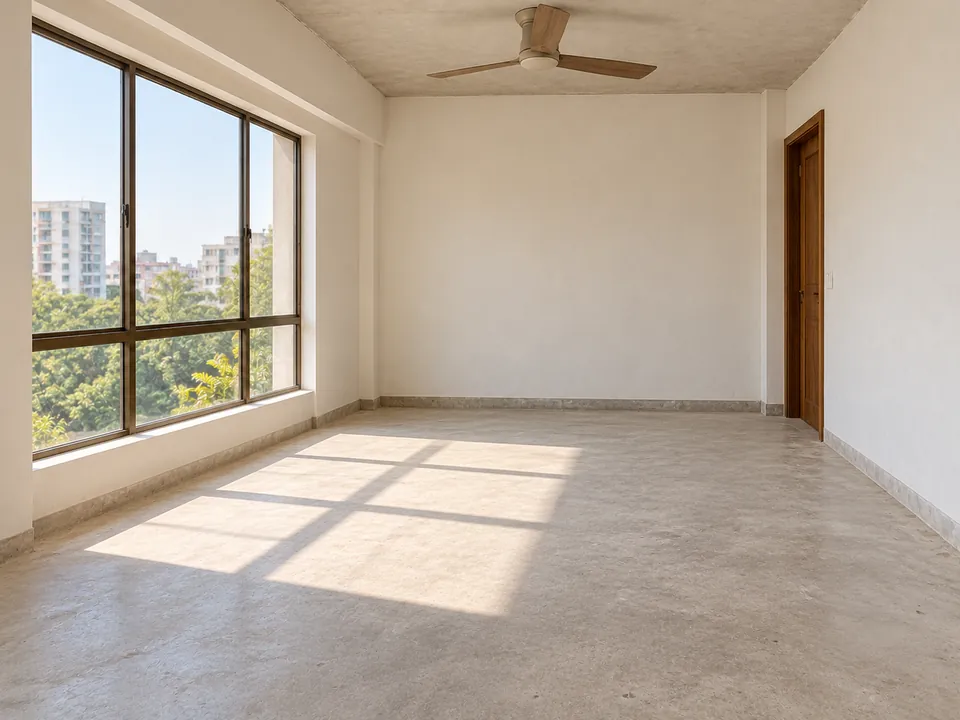
Share your brief.
Share your priorities and budget; we review the space and measurements.
Includes Design brief and site measurements.
Explore the design.
Review the layout, furniture, and lighting in plans and 3D views.
Includes Floor plans and 3D views.
Agree on the details.
Choose materials and agree on an itemised budget.
Includes Material selections and itemised budget.
Bring the plan to life.
We coordinate installation, supervise the work, and share progress.
Includes Site supervision and progress updates.
Review your finished space.
Review the finished space and learn how to care for it.
Includes Final walkthrough and care guidance.
Your project’s scope and schedule are agreed together. Discuss your space
1 / 5
Plan your budget.
Get an indicative estimate for your space.
Your project.
Your location.
Share your location to discuss design and site support.
Studio based in DhakaWhere is your project?
Choose your Dhaka neighbourhood
Somewhere else in DhakaSite visits outside Dhaka depend on project scope and location.
Selected clients
Interior design work for institutions and businesses.
- Government of Bangladesh

- University of Dhaka

- KAS Foods

- Bangladesh Rural Electrification Board

- Radisson Blu Dhaka Water Garden

A little clarity.Before you start.
What interior design services does Bangla Sketch offer?
We design home interiors, kitchens, bedrooms, living spaces, bathrooms, and commercial spaces, with layouts, storage, lighting, and finishes tailored to your needs.
How are project costs and payments planned?
Our budget estimator offers an indicative guide. Your quotation depends on your space, materials, and scope. Ask the studio to confirm payment stages for your project.
Will I see floor plans and 3D designs before work starts?
Yes. We review floor plans and 3D views together before building. See our process.
Can you help with a complete home or office renovation?
Share your space and what you want to change. We’ll discuss the layout, materials, budget, and coordination needed, then confirm the renovation scope together.
Let’s discuss your space.
Share a few details about your space. Our studio will follow up using the contact details you provide.


